Commercial driveways are built for the heaviest wheel
A house driveway mostly sees cars. A commercial driveway might see a garbage truck every week, a delivery truck every morning, forklifts at the dock and a constant stream of cars turning on the spot. Turning tyres scrub the surface and heavy axles bend the slab. That is why commercial concrete driveways are usually thicker, stronger and more carefully jointed than a residential job, and why they are often designed by an engineer.
We arrange commercial concreting across Sydney for strata buildings, small retail and office sites, warehouses and light industrial units, places of worship, schools and community buildings. The concreter prices from the drawings where they exist, or helps you work out what design is needed where they do not.
Typical commercial jobs
- Strata driveways and ramps in apartment and townhouse blocks, often replaced in stages so residents can still get in and out.
- Shopfront and showroom entries where the driveway also has to look tidy from the street.
- Warehouse aprons and loading bays for trucks reversing to a dock and forklifts working off the back.
- Car parks and hardstand for staff parking, plant storage and turning areas.
- Crossovers and entries onto busier roads where the council has its own requirements.
What goes into a commercial pavement
Design and loads
The starting point is the heaviest vehicle and how often it comes. An engineer turns that into a pavement thickness, a concrete strength, reinforcement details and joint spacing. Where trucks cross joints, dowel bars are often used so slabs carry load across the joint and do not step. Without a design, a contractor is guessing.
Subgrade and base
Commercial pavements rely on a well-prepared subgrade and a compacted base layer. On Western Sydney clay, that can mean digging out wet or soft areas and replacing them before any base goes in. Some specifications call for compaction testing before the pour.
Drainage
Large areas of concrete shed a lot of water fast. Falls are set so water runs to grated drains or pits, and the drains connect to the property's existing stormwater system. Getting drainage wrong on a commercial site floods doorways and loading docks in the first big storm.
Pour, finish and joints
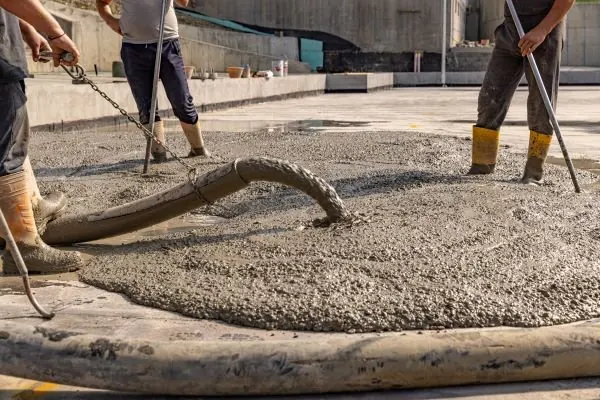
Bigger pours often use a concrete pump and a larger crew to keep the concrete workable. Finishes range from a broom texture for grip to a steel trowel finish for forklift areas. Joints are cut and later sealed to keep water and grit out.
Staging and trading hours
Most commercial sites cannot simply shut for two weeks. The quote should show how the work is staged: which part is closed first, how vehicles and pedestrians get around it, what traffic control is needed and when each section can be driven on. Noise and working-hour limits can apply, especially next to homes, and are set by council conditions and noise rules. If tenants or residents need notice, factor that into the timeline.
Approvals and paperwork
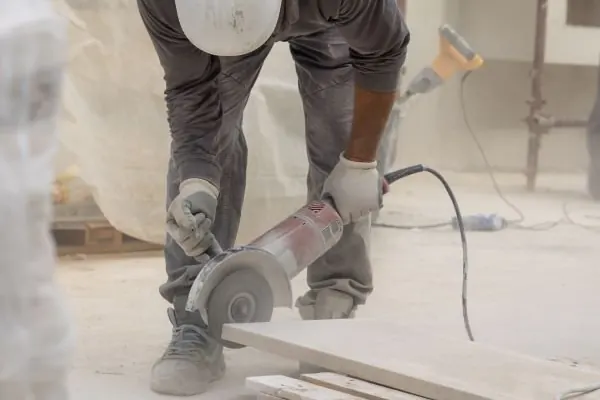
Commercial driveways often connect to a public road or form part of a development consent, so there may be conditions on design, levels and drainage. Strata schemes usually need a resolution before the works go ahead. We ask the contractors we work with to hold the licences and insurance the job needs, and you should ask to see them before work starts. For larger jobs, ask too how the contractor manages safety on site and how silica dust from cutting is controlled.
Pricing a commercial driveway
Commercial pavements are priced from the design, the area, the demolition, the staging and the access. Square metre rates for house driveways do not translate well because thickness, strength and reinforcement are different. Our price guide covers residential planning bands, and the concreter will give you a written price for the commercial work after a site visit. For house driveways, see concrete driveways.