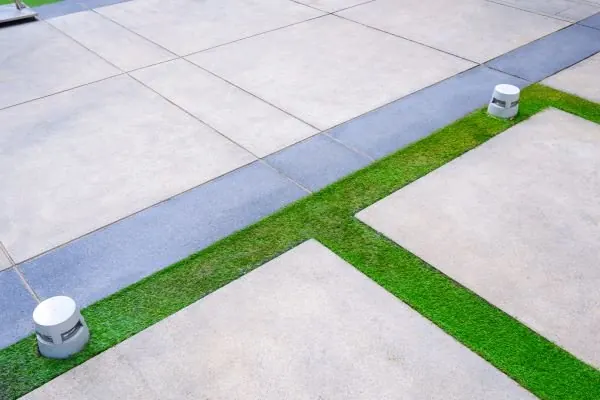
Paths that drain and last
A concrete footpath looks like the simplest job a concreter does, and it often is. But a side path that slopes the wrong way can send every downpour towards the house, and a path laid on loose fill will crack and drop within a year or two. The difference is preparation, falls and joints.
We arrange concrete footpaths across Sydney: narrow side paths between the house and the fence, front entry paths, paths to the clothesline, shed and back gate, walkways around pools and gardens, and replacement paths where old pavers have lifted.
Common path problems we are asked to fix
- Water pooling against the house because the path falls towards the wall or has sunk.
- Trip hazards where a panel has lifted from tree roots or sunk over a trench.
- Covered weep holes and vents from paths poured too high against older brick houses.
- Lifted or loose pavers that move underfoot and grow weeds in the joints.
- Slippery smooth concrete on shaded side paths that stay damp and grow moss.
How a path is built
Set-out and levels
The path is marked out and levels taken from fixed points such as the house slab, doorways and existing paths. Water should run away from buildings to a garden bed, a drain or the street. On older brick homes with a timber floor, the path must stay below the weep holes and sub-floor vents so the sub-floor can breathe.
Base
Turf, old concrete or pavers come out. Soft soil is removed and a compacted base goes down. Paths on clay benefit from a good base and drainage to stop water sitting underneath.
Forms, steel and joints
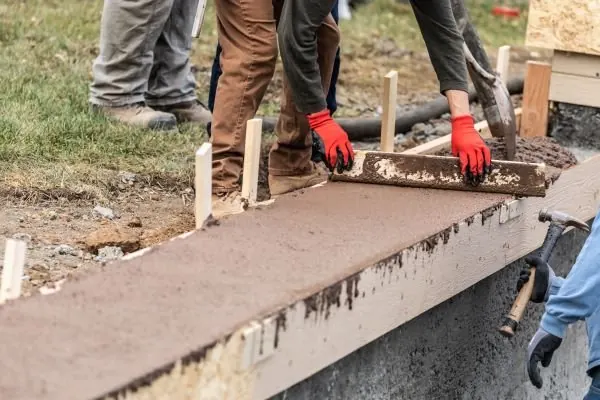
Forms are set to height and fall. Mesh goes in where specified. Joints are planned so panels are a sensible size, with joints at corners, changes in width and where the path meets other concrete. Steps or a short ramp may be needed on sloping sites.
Pour and finish
Side paths often have no truck access, so concrete is barrowed in or pumped. A broom finish is the standard for grip. Exposed aggregate gives more texture and hides dirt. Honed concrete gives a smooth, modern look but needs the right slip rating outdoors.
Paths around older Sydney homes
Inner West and Eastern Suburbs terraces often have a single narrow side passage that carries everything: bins, bikes, renovation materials and stormwater. Paths here are tight to pour and need careful falls to a pit or the street. Post-war brick homes across Western Sydney often have an old path that has dropped along one wall. The fix is usually removal and a properly based replacement, not a skim on top.
Council footpaths
The footpath between your boundary and the road is usually council land. Damage to it is generally a council matter, and building on it needs the council's approval. Your driveway crossing is a separate item, covered on our driveways page.
Pricing
Paths are priced by area, but access swings the cost. A wide-open front path with a truck at the kerb is very different from a long side path where every barrow load is wheeled in. The price guide shows 2026 planning bands, and a written quote follows a site measure.
Steps, ramps and changes in level
Sloping blocks often need a step or a short ramp in the path. Steps should have even risers and treads so nobody trips, and a broom or exposed finish on the treads for grip. Ramps suit bins, wheelbarrows and prams better than steps but need enough length to keep the slope comfortable. Both are formed and poured with the path, so plan them before the quote.