Retaining walls hold back more than soil
Sydney is a city of slopes. Cut-and-fill blocks on the North Shore, sandstone terraces in the Eastern Suburbs, sloping estates in the Hills District and Western Sydney all rely on retaining walls to make level ground for lawns, driveways and houses. A retaining wall is holding back soil and water at all times, and after heavy rain the water does most of the pushing.
We arrange concrete retaining walls across Sydney, from low garden terraces to walls beside driveways and walls on new subdivisions, priced after a concreter has looked at the height, the soil and what sits above and below the wall.
Types of concrete retaining wall
Concrete sleepers and steel posts
The most common residential wall in Sydney. Steel H or C posts are concreted into holes, and precast concrete sleepers slide between them. Sleepers come in different finishes and colours, from smooth grey to textured stone and timber looks. They are quick to install and do not rot.
Block walls
Hollow concrete blocks are laid on a reinforced footing, with steel bars run through the cores and the cores filled with concrete. Block walls suit higher walls and walls that need to be rendered or match the house.
Poured concrete walls
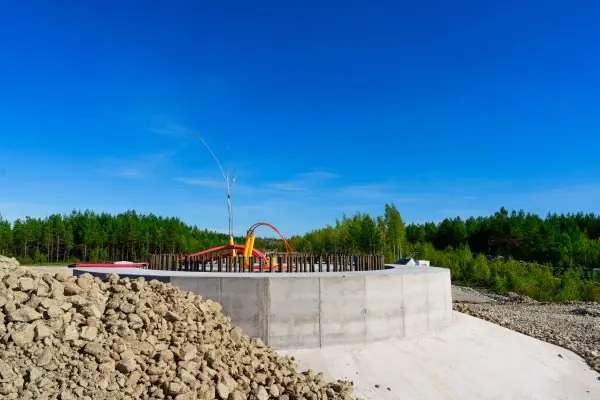
Formwork is built, reinforcement tied in and concrete poured to make a solid wall, often with a footing poured first. Off-form concrete walls suit driveways cut into a slope and contemporary landscapes, and are usually designed by an engineer.
Drainage is not optional
Water is the main reason retaining walls fail. A wall with no drainage holds back saturated soil after every storm. Good practice is a slotted ag pipe at the base of the wall wrapped in filter sock, clean gravel backfill behind the wall, and a clear path for the water to a stormwater pit or a safe discharge point. Without an outlet, the ag pipe simply fills.
Height, loads and approvals
How tall the wall is changes everything. Low garden walls can sometimes be built as exempt development in NSW if they meet conditions on height, setback from the boundary and drainage. Walls above those limits, walls on the boundary and walls that hold up a driveway, pool, building or a neighbour's land usually need approval and an engineer's design. The extra load above a wall, called surcharge, is the detail most often overlooked. Check with your council or a certifier before work starts.

Ground conditions around Sydney
Sandstone areas can mean breaking rock for post holes and footings, which is slow and needs the right equipment. Reactive clay in Western Sydney swells when wet and pushes hard on walls, so drainage is critical there. Sandy soils in parts of the Eastern Suburbs drain freely but can run out from under poorly built footings. The concreter allows for the ground when pricing.
Before the wall goes in
- Find the boundary. If the wall is close, a survey avoids arguments later.
- Check underground services through Before You Dig Australia before digging post holes.
- Think about access. Sleepers and posts are heavy, and narrow side access may mean extra labour or a smaller machine.
- Plan the water. Where will the drainage behind the wall go?
Pricing a retaining wall
Retaining walls are usually priced per lineal metre at a given height, but rock, access, engineering and drainage outlets move the figure. The price guide has 2026 planning bands for low concrete sleeper walls. Taller and engineered walls are priced from the design. Pool and driveway levels often depend on a wall, so see concrete slabs and pool surrounds if the wall is part of a bigger job.