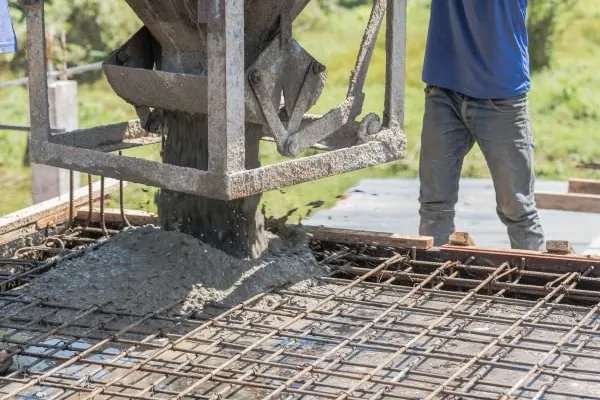
Concrete slabs, from garden shed to garage
A slab is the simplest concrete job to describe and one of the easiest to get wrong. It has to be level where it should be level, fall where water must run away, and stay in one piece on ground that may swell and shrink with the seasons. Most of that is decided before a single load of concrete arrives.
We arrange concrete slabs across Sydney for:
- Garden sheds and workshops, from small kit sheds to larger steel sheds that need hold-down bolts set in.
- Garages and carports, often with thickened edges to carry the walls or posts.
- Patios and alfresco areas off the back of the house, where falls away from the door are critical.
- Extensions, studios and granny flats, where the slab is a structural element designed by an engineer.
- Bin areas, hardstands and AC unit pads, small jobs that are often done alongside a bigger pour.
Ground first
Sydney's soils vary from street to street. On shale-derived clay in Western Sydney and the Hills District, the ground moves with moisture, and structural slabs are designed to suit the site's reactivity. On sandstone areas of the North Shore and the Eastern Suburbs, excavation can hit rock, which needs breaking and costs time. On sandy ground, compaction and edge containment matter. The concreter looks at the ground, any slope and the access before pricing.
How a slab is built
Set-out and excavation
The slab is marked out from the plans or agreed dimensions. Topsoil and soft material are removed so the slab sits on firm ground. On sloping blocks, one side may need cut and the other fill, and fill must be compacted in layers or it will settle.
Base, membrane and formwork
A compacted granular base gives an even platform. Where the slab will be inside or under flooring, a vapour barrier goes down next. Formwork is set to the finished height and falls. Thickened edges or internal beams are dug and shaped at this stage.
Reinforcement and services
Mesh or bar is placed on chairs at the specified height, with extra bars at edges and corners where drawings call for them. Plumbing pipes, electrical conduits and hold-down bolts are positioned before the pour, because they are very hard to add later. If an inspection is required before pouring, it happens now.

Pour, finish and cure
Concrete is placed, vibrated where needed, screeded to level and finished. A steel trowel finish suits garage and shed floors; a broom finish suits outdoor patios. Joints are tooled or saw cut. Then the slab is kept moist or covered while it cures. Loading it too early, or letting it dry in hot wind, weakens the surface.
Approvals for slabs
Some small slabs and paving fall under exempt development in NSW, as long as they meet conditions on size, location and drainage. Garages, larger sheds, carports and anything structural often need a development approval or complying development certificate. Slabs near sewer mains can also need Sydney Water's approval to build over or next to the pipe. Check with your council or a certifier before the pour if you are unsure, and before you dig, request plans through Before You Dig Australia.
Pricing a slab
Size alone does not set the price. Excavation, rock, access for a truck or pump, thickened edges, reinforcement and finish all add up. The price guide has 2026 planning bands for plain concrete slabs, and the concreter will give you a written figure after measuring. If the slab will later be polished, read our polished concrete page first.